

Why Professional Residential Furniture Installation Prevents Scratched Floors and Damaged Walls
Fully Licensed & Insured
Safety is our #1 Priority
Professional residential furniture installation typically includes room preparation, surface protection, assembly in a suitable area, careful positioning, hardware checks, and final adjustments. The approach depends on furniture size and weight, floor type, wall clearance, access, room layout, packaging, and manufacturer instructions.
- Prepare floors before assembly begins.
- Measure doorways and the full access route.
- Assemble furniture near its final location when practical.
- Avoid unnecessary dragging or repeated repositioning.
- Check hardware before final placement.

The Room Should Be Ready First
Room preparation gives residential furniture installation a clear starting point before boxes, panels, and tools fill the space. Large deliveries can quickly become a property-protection problem when heavy parts meet narrow doorways and finished floors. Without a plan, even a simple bed assembly can involve repeated moves.
Dragging a dresser, resting exposed hardware on wood, or turning a headboard beside fresh paint can leave avoidable marks. Meanwhile, assembling furniture in the wrong room may create another difficult move after the work appears finished.
Professional installation offers a practical alternative: prepare the work area, organize components, and plan the final position first. As a result, installers can work through the assembly sequence with fewer unnecessary movements and less guesswork.
Clear the Route and Mark the Destination
Before opening boxes, decide where each finished piece belongs. Then check how people, panels, and packaging will move through the home.
- Clear doorways, hallways, stairs, and furniture paths.
- Move existing furniture away from the work area.
- Check floor coverings and loose rugs for movement or bunching.
- Note baseboards, wall corners, outlets, and window access.
- Leave space for drawers, doors, and chairs to open.
Just like in a Washington, DC apartment where it may need its hallway cleared before a wardrobe delivery arrives. A planned assembly zone also keeps panels from spreading into neighboring rooms.
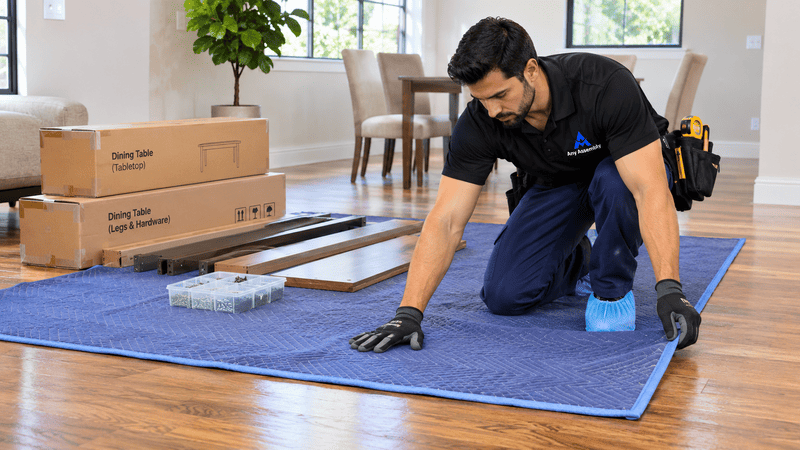
Floor Protection Starts Before Assembly
Floor protection works best when it matches both the surface and the furniture. Hardwood, laminate, vinyl, tile, carpet, and rugs present different concerns. Therefore, installers should assess the floor, remove loose debris, and choose suitable coverings before placing panels, tools, or furniture legs on it.
A covering cannot help much if grit sits underneath it. Likewise, damaged furniture feet can mark a surface after assembly finishes. Check both the work area and the furniture’s contact points.
| Indoor surface | Setup concern | Practical consideration |
|---|---|---|
| Hardwood | Grit, exposed fasteners, and dragging may scratch the finish | Clean first and use suitable, clean protective coverings |
| Laminate | Debris and concentrated pressure can mark the surface | Protect the assembly zone and avoid dragging |
| Vinyl | Narrow feet and heavy loads may leave indentations | Check floor guidance and furniture-foot compatibility |
| Tile | Heavy parts can strike tile edges or grout lines | Control panel placement and avoid dropping components |
| Carpet | Small hardware can disappear in the pile | Use contained hardware storage and check underneath |
| Area rugs | Edges may catch or bunch during movement | Plan rug placement before positioning heavy furniture |
Check What Touches the Floor
Metal legs, missing caps, and rough furniture feet deserve attention before the piece bears weight.
- Keep screws, brackets, and tools in trays.
- Remove staples, straps, and packaging debris promptly.
- Use coverings compatible with the floor finish.
- Plan a controlled lift rather than dragging heavy furniture.
- Complete leveling after the final positioning move.
For a Maryland dining room, this may mean planning rug placement before assembling the table. However, no single pad, covering, or moving method suits every floor.

Tight Access Changes the Setup Plan
Access planning compares the furniture’s dimensions with the entire route, not just the front door. Door widths, hallway turns, staircases, and ceiling clearance all affect handling. Measuring these points first can help reduce avoidable property contact and identify when partial assembly or disassembly makes sense.
A sofa may clear the entrance yet struggle at a landing. Similarly, a tall cabinet may enter horizontally but lack enough ceiling clearance to stand upright. Never assume that every item will fit every route.
Measure Beyond the Doorframe
Include the furniture’s largest rigid components when checking access. Soft cushions do not determine whether a sectional’s frame can turn a corner.
- Measure usable door openings and hallway widths.
- Check tight turns, staircase landings, and overhead clearance.
- Account for baseboards, door trim, and wall corners.
- Allow working room around headboards, wardrobes, and cabinets.
In a Northern Virginia townhouse, building a wardrobe upstairs may limit the need to move a completed unit through a narrow staircase. However, its individual panels still need a workable route.
Consider Disassembly Before Forcing a Fit
When construction allows, residential furniture disassembly services can help reduce the size of an existing piece before moving it.
Not every item tolerates repeated dismantling, though. Furniture condition, joint design, and manufacturer instructions should guide the decision. Fresh paint and vulnerable corners also need attention; avoid resting panels against them or forcing furniture past tight trim.
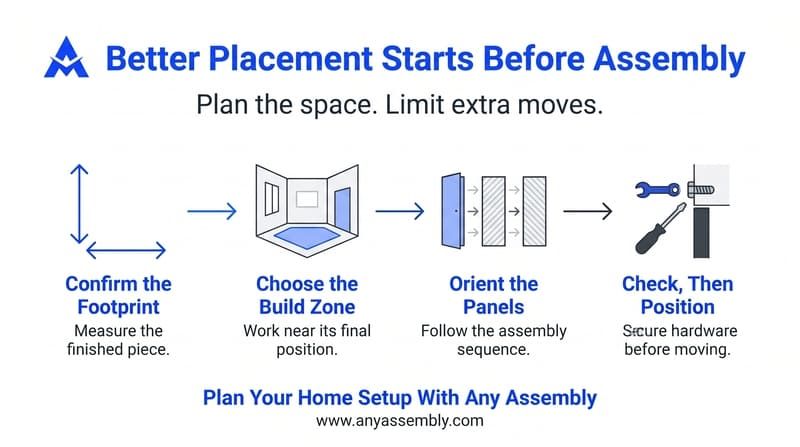
Assembly Location Matters More Than Expected
The right assembly location leaves enough room for the largest panels, required turns, and final lifting steps. It also keeps the completed furniture close to its destination. Otherwise, a correctly assembled piece may still require awkward repositioning, partial dismantling, or another trip through a narrow doorway.
Residential furniture installation includes preparing the room, assembling, positioning, adjusting, and checking household furniture. The exact work depends on the furniture, property conditions, access, and manufacturer instructions.
Plan the Build Around the Finished Piece
Flat-pack furniture assembly needs more than an empty patch of floor. A wardrobe may require room to stand upright, while a bed needs access around its frame.
- Compare the finished footprint with available working space.
- Confirm panel orientation before connecting parts.
- Sort hardware by assembly step, away from walking paths.
- Keep the required turning and lifting area clear.
- Remove empty packaging without blocking the exit route.
For a Pennsylvania bedroom, building the bed facing the wrong wall could create an unnecessary rotation near finished surfaces. Instead, confirm the headboard position before joining the rails.
Separate Assembly From Mounting and Delivery
Furniture delivery brings the item to the agreed location; assembly connects its components. Positioning places it within the room, while mounting attaches suitable items to a wall.
For kitchens, professional kitchen cabinet installation also involves layout, leveling, attachment, and door-clearance decisions. Similarly, coordinate professional TV mounting services with seating, console placement, and cable access before final furniture positioning.
Confirm which tasks your project includes rather than assuming delivery covers every setup step.

Small Mistakes Can Mark Finished Surfaces
Small handling mistakes can create scratches or wall marks even when the main assembly goes smoothly. Loose fasteners, unsupported panels, clutter, and repeated repositioning increase contact with finished surfaces. Organized work habits can reduce these risks, although furniture condition and property constraints still affect the process.
For example, a dropped screw can hide beneath cardboard. If someone then shifts a heavy panel across that spot, the screw may press against the floor. Therefore, tidy work matters throughout assembly, not just afterward.
Replace Risky Shortcuts With Planned Moves
Common problems include:
- Dragging furniture instead of planning a controlled move.
- Sliding exposed hardware across finished surfaces.
- Dropping fasteners and leaving them underfoot.
- Using walls as supports or leaning panels against them.
- Forcing furniture through unmeasured openings.
- Moving a frame before its hardware is secure.
- Working around clutter or skipping suitable floor protection.
- Repositioning heavy pieces repeatedly without checking placement.
Before moving completed furniture, check connections according to the instructions. Then inspect feet, clear the route, and confirm the destination.
Check Clearances Before Calling Placement Finished
Open dresser drawers and cabinet doors to check nearby walls, baseboards, and other furniture. Also check access to outlets and windows.
A Delaware living room may need its sectional shifted slightly to preserve a walkway. Deciding that clearance early helps limit later handling.
Broader professional residential furniture assembly services can address room-by-room setup needs. However, confirm whether the requested work includes delivery, assembly, positioning, mounting, or disassembly.
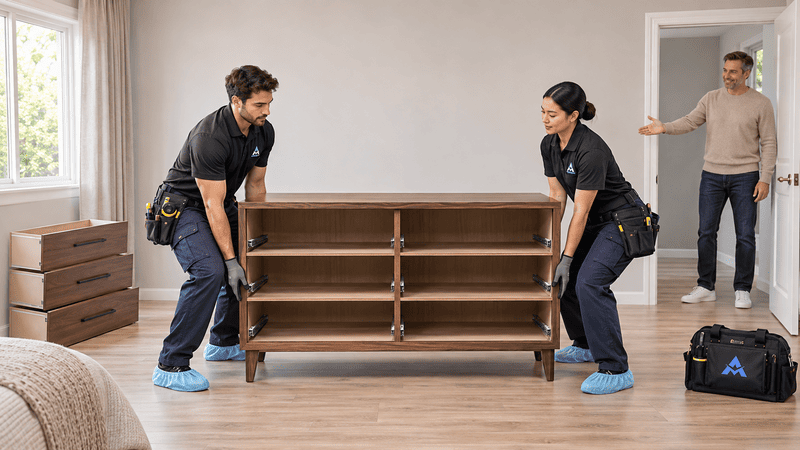
Professional Help Reduces Unnecessary Handling
Professional help is useful when furniture size, weight, access, or project volume makes setup difficult to coordinate. An organized approach supports careful furniture placement and helps limit unnecessary movement. This can make larger residential projects easier to manage, especially around finished floors and newly painted walls.
Consider help with heavy wardrobes, beds, dressers, sofas, sectionals, dining furniture, or cabinets. Limited assembly space, tight access, multiple rooms, and time constraints can also make coordinated assistance worthwhile.
Why Choose Our Team for Careful Indoor Setup
Any Assembly provides professional home furniture assembly services and related installation support for homeowners, renters, landlords, and property managers.
Its services include furniture positioning, cabinet installation, TV mounting, furniture disassembly, and furniture reassembly. Coordinating these tasks helps reduce furniture setup guesswork.
Room preparation, protective setup, hardware organization, and final adjustments all deserve attention within the agreed scope. In addition, clean work practices and professional project coordination help homeowners plan around finished indoor surfaces.
For instance, a Maryland landlord furnishing several rooms may benefit from a planned installation sequence. That approach can reduce unnecessary handling between rooms.
What Affects Installation Costs
Costs depend on the actual furniture, property conditions, requested services, and project scope. Important factors include:
- Furniture type, size, quantity, part count, and hardware complexity.
- Stairs, room access, multiple rooms, and available assembly space.
- Furniture disassembly, reassembly, and final positioning.
- Cabinet installation or TV mounting requirements.
- Existing assembly issues, missing parts, or damaged components.
Share product links, room photos, access measurements, and details of unfinished work when requesting a quote. As a result, the team can assess the work more clearly.
Book Residential Furniture Installation
Professional assistance can coordinate room preparation, surface protection, access planning, furniture assembly, positioning, and final hardware checks. Instead of treating each step separately, plan your residential furniture installation around the room and the furniture together.
Any Assembly’s residential assembly and installation services cover household setup needs ranging from individual furniture pieces to related installation work. Describe the furniture, access route, floor surfaces, and final layout so the requested scope is clear.
Plan Careful Indoor Furniture Setup
Homeowners, renters, landlords, and property managers across Washington, DC, Maryland, and Northern Virginia can plan their projects with Any Assembly. Service is also available across Delaware and Pennsylvania.
To discuss your furniture and property conditions, request a residential furniture installation quote. Include any stairs, tight turns, mounting needs, or disassembly requirements to help coordinate the setup.
FREQUENTLY ASKED QUESTIONS
How can furniture installation help protect hardwood floors?
Clean coverings, checked furniture feet, organized hardware, and controlled lifting can help reduce avoidable scratches on hardwood floors.
Should furniture be assembled before entering the final room?
When practical, assemble larger pieces near their final position, provided sufficient working and lifting space exists.
Can professionals disassemble furniture for tight doorways?
Professionals can assess whether the furniture’s construction and condition allow suitable disassembly and reassembly for tight access.
Does residential furniture installation include furniture positioning?
Residential furniture installation can include furniture positioning, but confirm placement, adjustments, and other requested tasks when booking.
When should I hire professional furniture installers?
Consider professional help for heavy pieces, tight access, multiple rooms, limited working space, or complex assembly instructions.

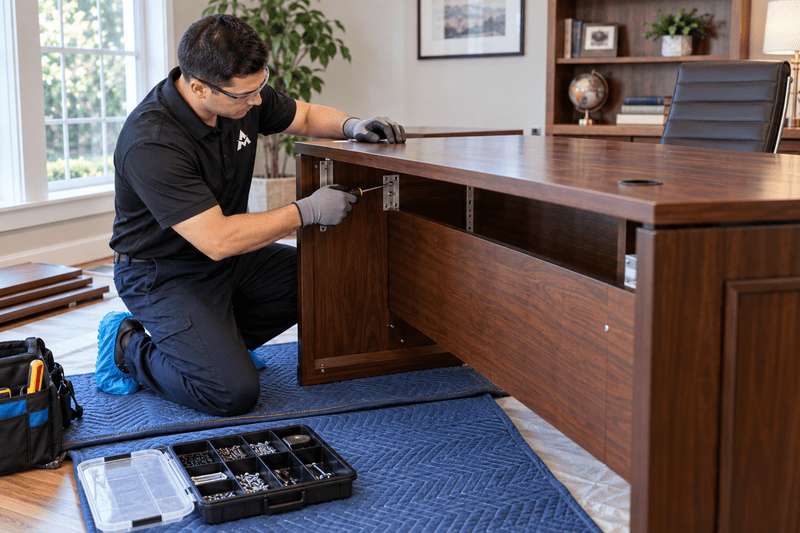

To Ease Your Move Or Redecorate Your Home Space
Follow a Few Easy Steps
Tells us your needs
Please fill up the contact form and provide us with as many details of your project as possible.
Approve Estimate
Our experts will review your project needs and create a plan that works with your schedule. You will then have to review & approve the plan via email.
Project Kick-Off
Once you have approved our solution plan, we'll send professional installers who own just the right tools & equipment in their arsenal to complete your project.
Customer Service 24/7
We’d love to hear from you. Choose the most convenient method and we’ll get back to you as soon as we can.
Contact Us
Contact Us
2707 N Rolling Rd #109, Windsor Mill, Maryland 21244
+1(410) 493-4488
VA
Any Assembly Virginia
+1(703) 596-0086
DC
Any Assembly Washington
+1(202) 684-6782
PA
Any Assembly Pennsylvania
+1(267) 209-0710