

How Professional Kitchen Cabinet Assembly Ensures Level Doors and Smooth Drawer Glides
Fully Licensed & Insured
Safety is our #1 Priority
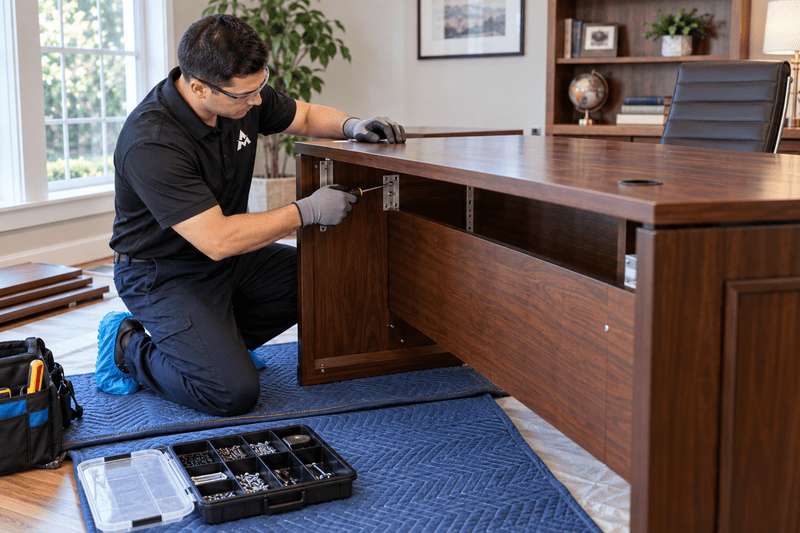
Professional kitchen cabinet assembly involves building cabinet boxes, leveling units, aligning doors, installing drawer systems, and checking hardware. It also includes securing cabinets where appropriate. Final fit depends on wall conditions, floor level, cabinet construction, hinge systems, drawer slides, mounting points, and the manufacturer’s instructions.
- Build cabinet boxes square before fitting doors and drawers.
- Level cabinets and check the full cabinet run before final fastening.
- Align hinges after hanging the doors and stabilizing the cabinets.
- Test and adjust drawer slides before regular use.
- Use wall attachment points suited to the cabinet system and wall type.
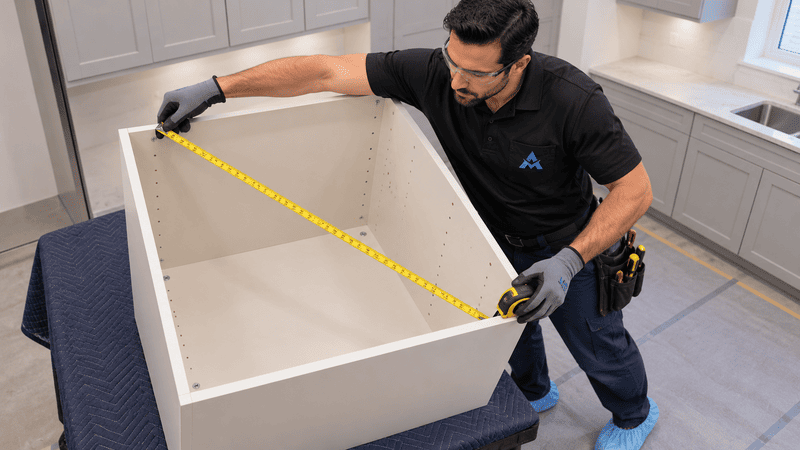
Square Cabinet Boxes Before Final Installation
A square cabinet box gives doors and drawers a straight opening to fit into. A cabinet can look complete and still have uneven doors, drawers that stick, gaps that change from top to bottom, or one side that sits awkwardly against the wall.
An out of square box can make a door rub at one corner. An uneven floor can leave the next cabinet sitting higher. Slides set at different heights can cause a drawer to drag. A loose hinge or rushed wall attachment can make those problems harder to sort out.
Professional kitchen cabinet assembly tackles the causes in order: build the boxes, level the units, align the hardware, and secure the cabinets according to the room conditions and the cabinet maker’s instructions.
Check the Cabinet Corners
Side, top, and bottom panels form the opening. The back panel often helps hold the box square, depending on the design. Check that these panels sit fully in their joints before tightening the fasteners.
- Match the hardware to the joint. Fit dowels, screws, and connectors in the locations shown in the instructions. Don’t force a connector into a hole that doesn’t line up.
- Check the corners and frame. Where the design allows, compare the diagonals across the opening. If they differ, check how the panels meet before proceeding.
- Check the shelves. Install fixed shelves in the order the manufacturer specifies. Confirm that adjustable shelves sit flat on their supports without forcing the sides apart.
Overtightening a fastener can damage the panel or hardware without pulling a bad joint into line. Likewise, hinge screws and slide adjusters can fine-tune fit, but they can’t fully correct a severely skewed box. Catching that problem before the cabinet joins a run can save extra adjustment or partial disassembly.
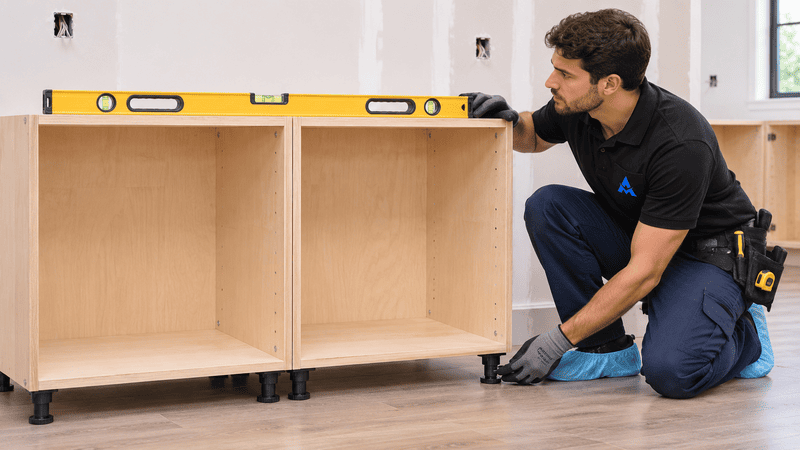
Level Cabinets Before Adjusting Doors
A square cabinet can still sit out of level on an uneven floor. Set the cabinet height and front alignment across the full run before tuning doors or drawers. Check the wall, too: pulling a cabinet tight against a bowed surface can shift or twist the box.
- Find the high point along the floor. Use it to plan base cabinet installation so neighboring tops support the intended countertop layout. Use adjustable legs or shims where the cabinet system calls for them.
- Check corners, walls, and baseboards. An out-of-square corner or a baseboard behind a tall unit can change how far the cabinet sits from the wall. Plan cabinet spacing and fillers before final fastening.
- Compare new and existing cabinets. Check the top heights and front edges where they meet. Lining up the backs won’t help if the faces step in and out.
- Identify what’s behind the finish. Drywall thickness, stud location, and masonry can affect how and where a cabinet attaches. Choose the attachment method for the actual wall and cabinet system.
In a Washington, DC, rowhouse, for example, the floor may slope toward a corner where the wall also bows. Setting each base cabinet on the floor and fastening it in place can leave a step between units. Professional kitchen cabinet installation services can help coordinate leveling, cabinet spacing, and wall attachment before countertop templating.
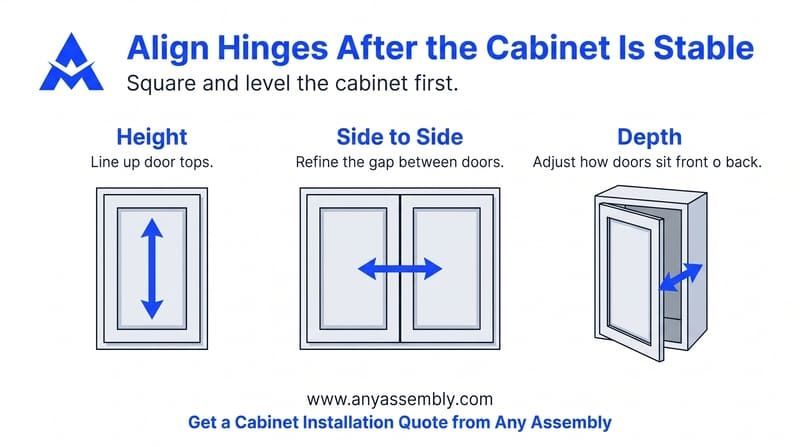
Align Hinges After the Cabinet Is Stable
Hang and adjust the doors once the cabinet is square, level, and stable in its installed position. Small cabinet hinge adjustments can improve the gap between paired doors, bring their top edges into line, and keep a door from rubbing its neighbor as it swings.
Overlay doors cover part of the cabinet face. Inset-style doors close inside the opening, so a tight spot can make an edge rub. Many concealed hinges, which sit inside the cabinet, offer some combination of height, side to side, and depth adjustment. Check the hinge instructions before turning a screw.
- Start with height. Compare the door tops, particularly where two doors meet.
- Check the gap with the doors closed. Adjust side to side where the hinge allows, then open both doors to check for interference.
- Check how the doors sit front to back. Use depth adjustment where available, then tighten the mounting screws as directed.
- Check handles and knobs before drilling. Confirm the grip position and clearance near walls, corners, and neighboring doors.
Attaching hinge plates early may be part of the manufacturer’s assembly sequence. The mistake is treating their position as final before checking the installed box and door swing. Aim for a workable fit rather than chasing identical gaps on a cabinet system that may not allow them.
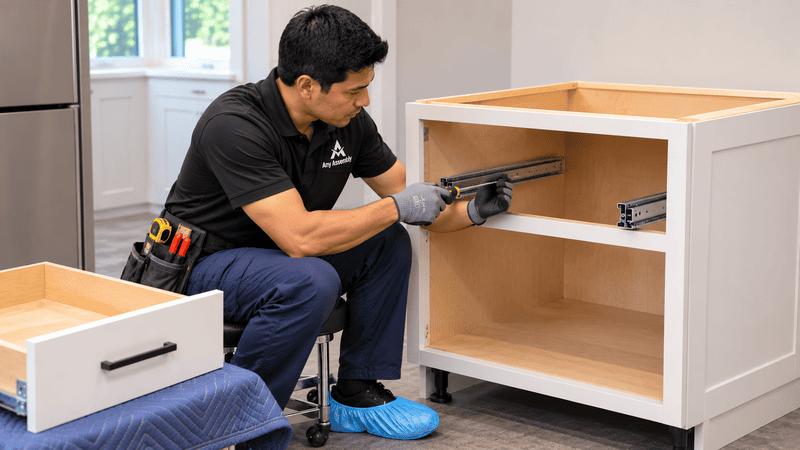
Set Drawer Slides for Smooth Operation
Drawer slides guide the drawer box in and out on a pair of rails. The left and right slides need to sit at the specified height and run parallel. If one rail sits higher or angles inward, the drawer can bind or leave its front looking crooked.
Match each slide to its correct side and use the specified mounting holes and fasteners. Check that the drawer box is square and that both sides engage with the rails or locking clips. If the drawer won’t seat, remove it and check the fit rather than forcing it.
Trace Drawer Resistance
On a drawer-heavy Maryland kitchen update, test every drawer before loading it with cookware. Open full-extension slides through their intended travel and check that the fronts clear nearby pulls. Make the final drawer slide adjustment only after the drawer seats correctly. Debris, worn hardware, or an overloaded drawer can also cause resistance, so don’t assume every sticking drawer comes from assembly.
| What you notice | What to check first |
|---|---|
| The drawer drags halfway in | Check whether the rails run parallel and whether a fastener head sticks into the path. |
| One corner of the drawer front sits high | Check slide height on both sides, then check the drawer box and front adjustment. |
| The drawer stops short of closing | Look for an obstruction, a clip that hasn’t seated, or a front that contacts the cabinet. |
| A soft-close drawer shuts unevenly | Check that both slides engage correctly and follow the hardware maker’s setup instructions. |
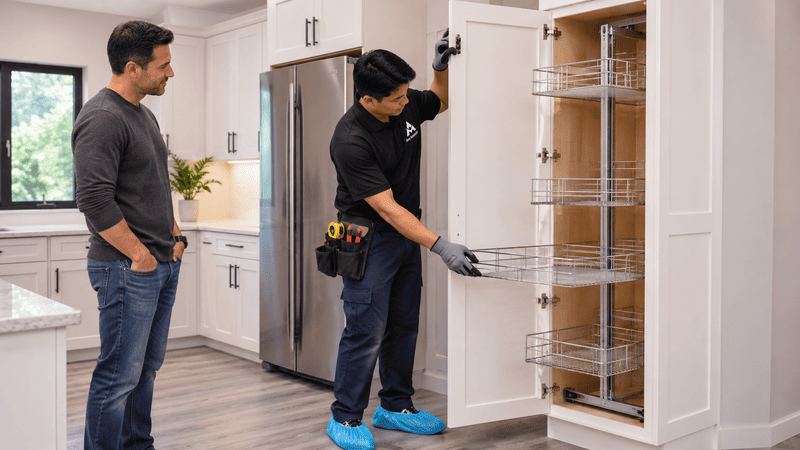
Install Pantry Storage After the Cabinet Is Square
Install pull-outs, shelves, and racks after the tall pantry cabinet is square, stable, and secured as required. Pantry organizers need room to move inside the cabinet and past the open door. Even a rack that fits the cabinet depth can catch on a hinge or handle.
- Measure usable depth and width. Check the space left after accounting for hinges, brackets, and door-mounted storage. Use the dimensions required by the organizer maker.
- Test the door swing and pull-out travel together. A rack may clear the opening only when the door swings far enough. Check the cabinet’s final placement near walls and neighboring handles.
- Set shelf pins at matching heights. Seat adjustable shelves on all supports. Then check that internal racks and drawer organizers don’t block shelf access or drawer travel.
For a Delaware pantry update, try laying out where you’ll keep cereal boxes, small appliances, and everyday supplies before settling on shelf heights. In a Northern Virginia eat-in kitchen, check whether a fully open pantry drawer clears a chair pulled out from the table. If the renovation includes a new dining set, settle the cabinet layout before arranging professional dining table and chair assembly.
Cabinet Assembly and Setup Support
Any Assembly provides residential cabinet assembly, professional home furniture assembly services, and handyman support for homeowners, landlords, and property managers. For a multi-cabinet job, the team can help coordinate leveling with wall conditions, fit pantry organizers, and handle hardware installation, door alignment, drawer adjustment, and wall attachment within the agreed scope.
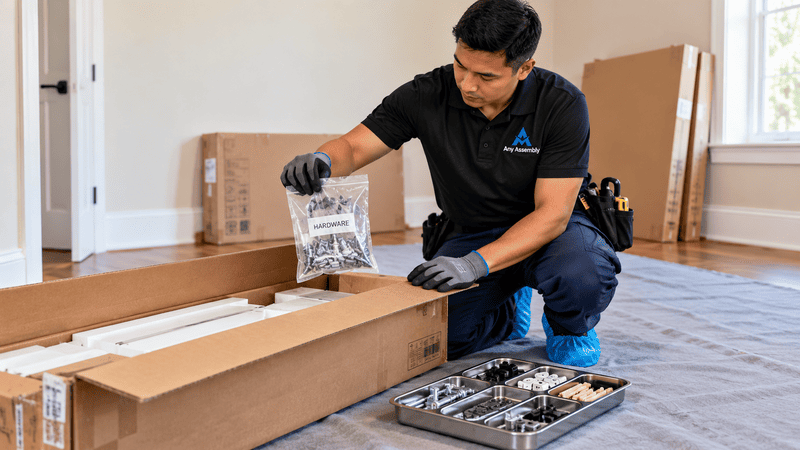
Our team keeps parts and packaging organized as work progresses and checks doors, drawers, and hardware before handoff.
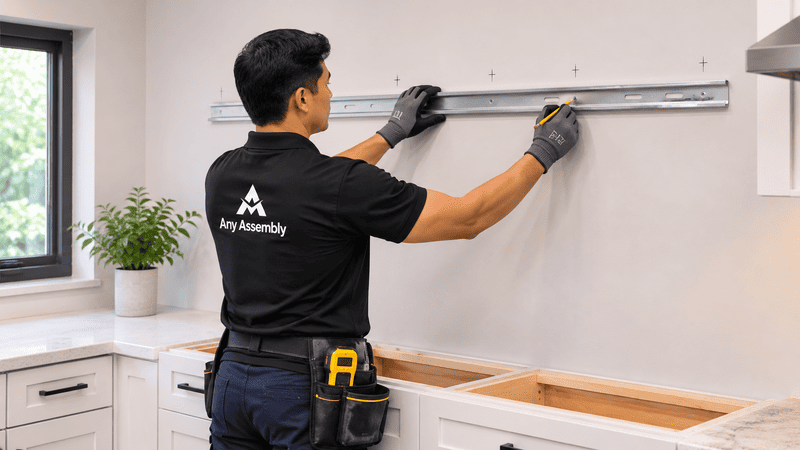
Anchor Cabinets to the Right Wall Location
Upper cabinets and tall pantry units may need secure wall attachment at locations suited to the cabinet and wall. First check the cabinet maker’s mounting instructions and the wall’s condition. The right method depends on the cabinet design, wall type, and available support behind the finish.
- Find suitable support. In a drywall-covered wall with wood framing, identify the studs or other approved backing. Don’t assume the drywall itself provides the required support.
- Use the right mounting parts. Some upper cabinets hang from rails; others use manufacturer brackets or designated fastening points. Masonry can call for different wall fasteners than wood framing.
- Check before reusing existing holes. Old holes may miss the specified mounting points or sit in damaged material. Confirm the layout before final anchoring.
- Align adjacent cabinets before joining them. Check the faces and top edges across the run. Connections between cabinets don’t replace required wall attachment.
For a Pennsylvania rental kitchen, a previous cabinet layout may leave holes that don’t suit the new units. Landlords and property managers can include wall mounting and hardware checks in the scope of residential handyman installation services. If you rent, confirm the owner’s approval before work that changes the wall.
When to Get Cabinet Help
Professional cabinet assembly can reduce guesswork when you have several cabinet runs, upper units, drawer-heavy bases, or a tall pantry with pull-outs. It can also help when uneven floors, irregular walls, or complex hinges make it hard to tell whether the room, box, or hardware is causing a poor fit. If you have limited assembly experience or a countertop crew booked, coordinate cabinet placement and final checks before the next trade arrives.
Cabinet Assembly Cost Factors
Pricing depends on the cabinet system, property conditions, and the installation work you request. The number, type, and size of cabinets matter, as do part count, door and drawer quantity, hardware complexity, and pantry organizers.
Wall and floor conditions, anchoring needs, access to the kitchen, and work around existing cabinets can also affect the scope. For a useful estimate, share the cabinet model or parts list, photos of the room, and whether you need box assembly, full installation, or final adjustments.
Schedule Kitchen Cabinet Assembly
Any Assembly offers residential cabinet and assembly services in Washington, DC, Maryland, Northern Virginia, Delaware, and Pennsylvania. Get help with cabinet leveling, door alignment, drawer adjustment, pantry organization, and wall attachment before putting your kitchen into regular use. To request a kitchen cabinet assembly quote, share your cabinet list, room photos, and the work you need.
FREQUENTLY ASKED QUESTIONS
Why are my cabinet doors uneven after assembly?
The box may be out of square, the cabinet may sit out of level, or a hinge may need adjustment.
Why do cabinet drawers stick after installation?
Misaligned slides, an out-of-square drawer box, worn hardware, or an obstruction can make a drawer stick.
Should kitchen cabinets be anchored to wall studs?
Use studs where the cabinet maker calls for them, or another suitable mounting method for the wall type.
Can professionals install pantry organizers?
Yes, once the pantry cabinet is stable, installers can check organizer fit, shelf placement, and door clearance.
When should I hire a professional for kitchen cabinet assembly?
Consider professional kitchen cabinet assembly for multiple cabinet runs, tall units, uneven floors, or projects that require wall attachment.
To Ease Your Move Or Redecorate Your Home Space
Follow a Few Easy Steps
Tells us your needs
Please fill up the contact form and provide us with as many details of your project as possible.
Approve Estimate
Our experts will review your project needs and create a plan that works with your schedule. You will then have to review & approve the plan via email.
Project Kick-Off
Once you have approved our solution plan, we'll send professional installers who own just the right tools & equipment in their arsenal to complete your project.
Customer Service 24/7
We’d love to hear from you. Choose the most convenient method and we’ll get back to you as soon as we can.
Contact Us
Contact Us
2707 N Rolling Rd #109, Windsor Mill, Maryland 21244
+1(410) 493-4488
VA
Any Assembly Virginia
+1(703) 596-0086
DC
Any Assembly Washington
+1(202) 684-6782
PA
Any Assembly Pennsylvania
+1(267) 209-0710